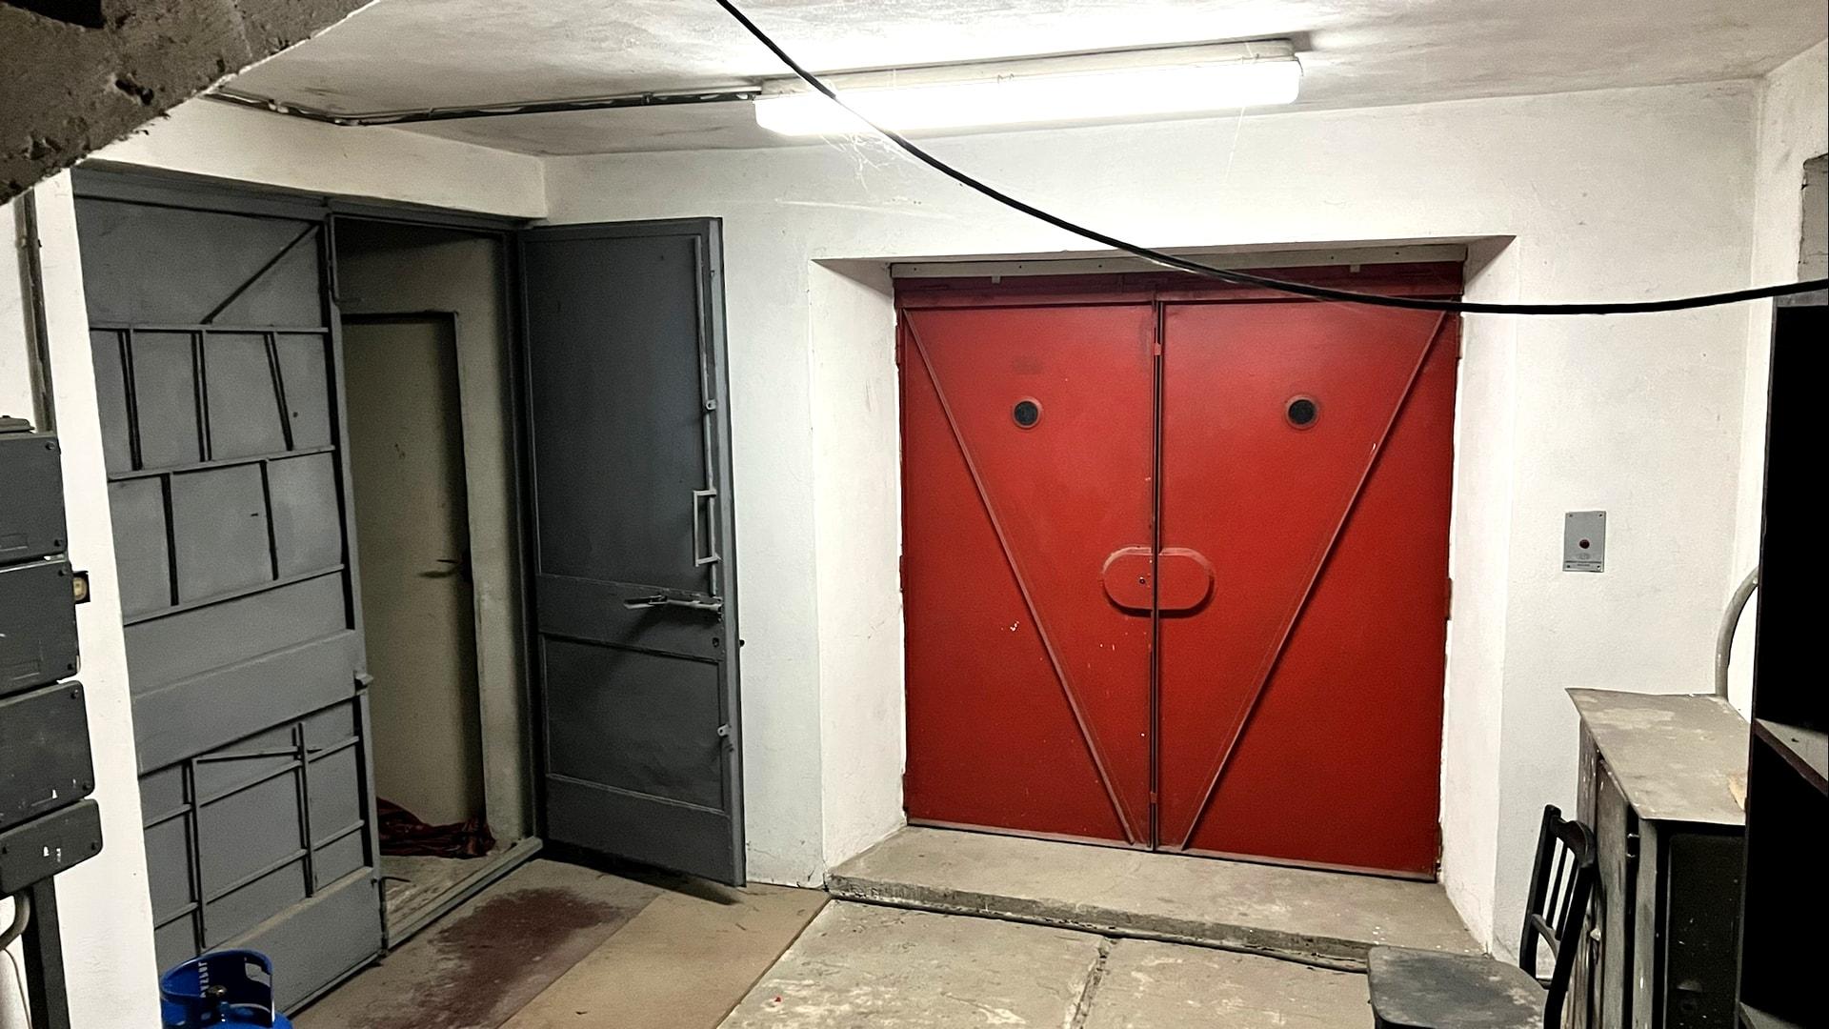
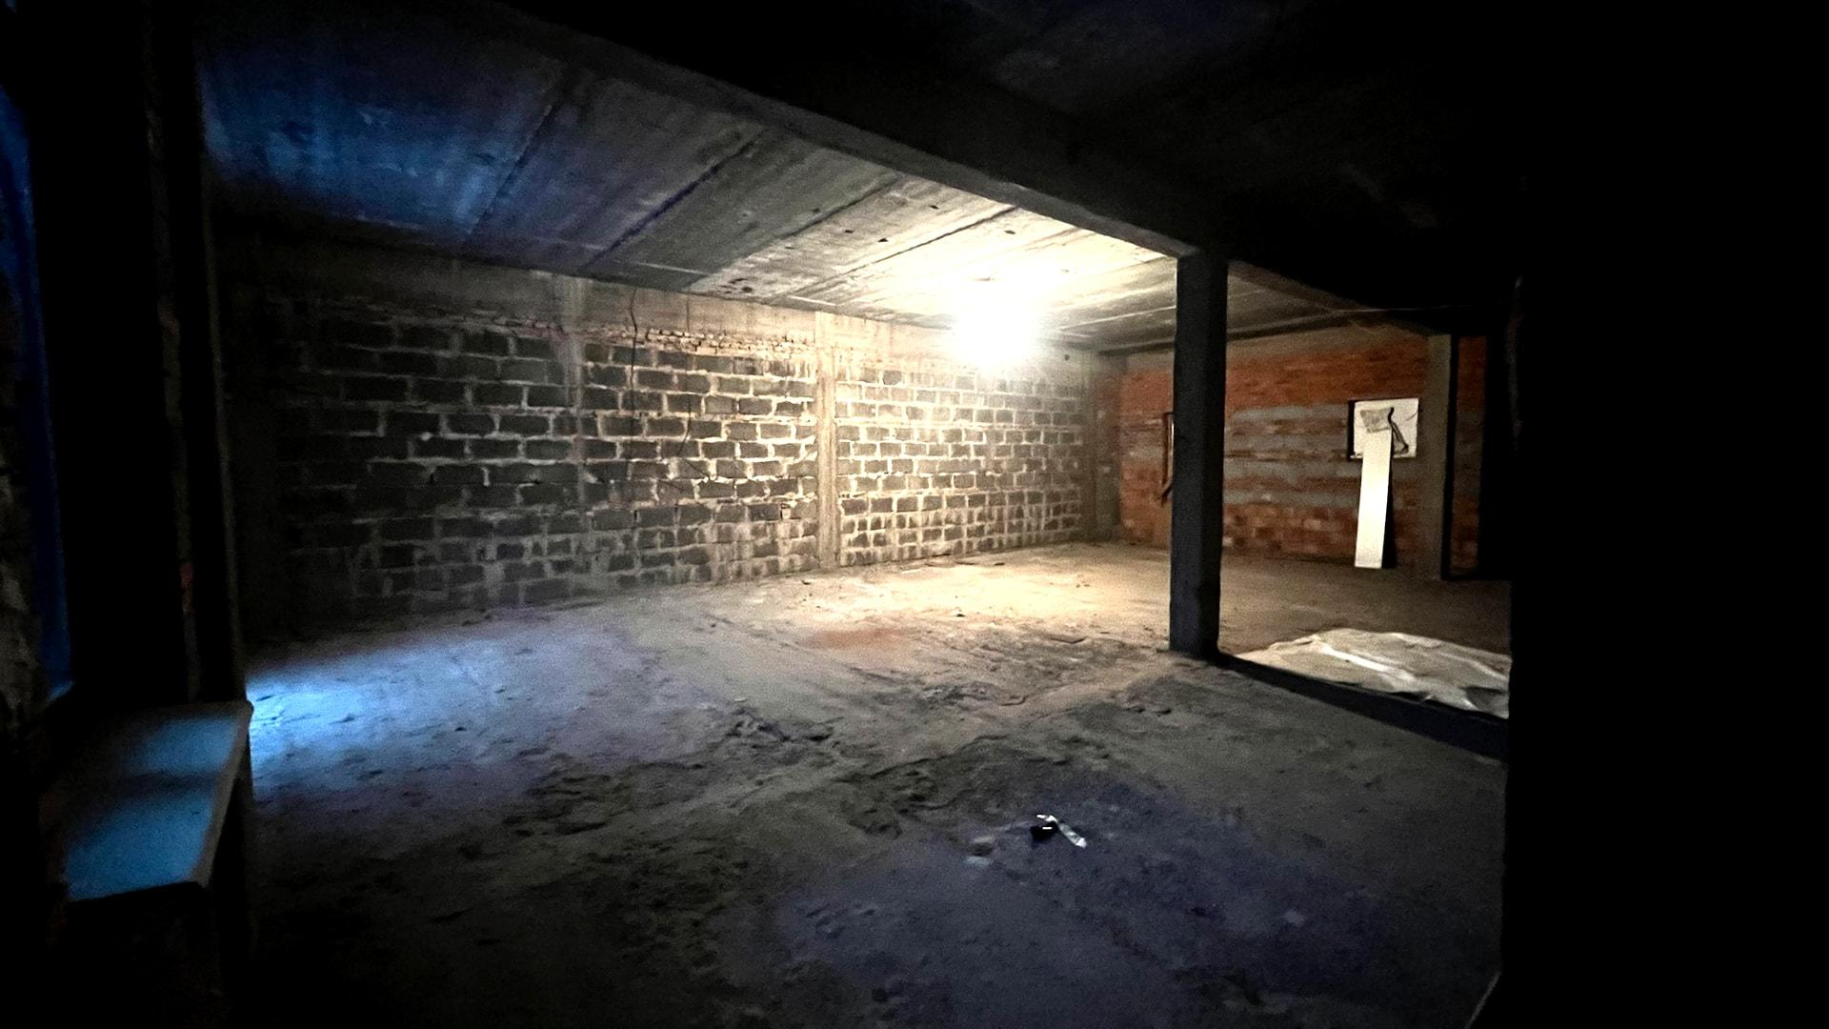
Basement
Raw shell ~330 m²
Dry, ceiling height over 3 m, armoured technical doors
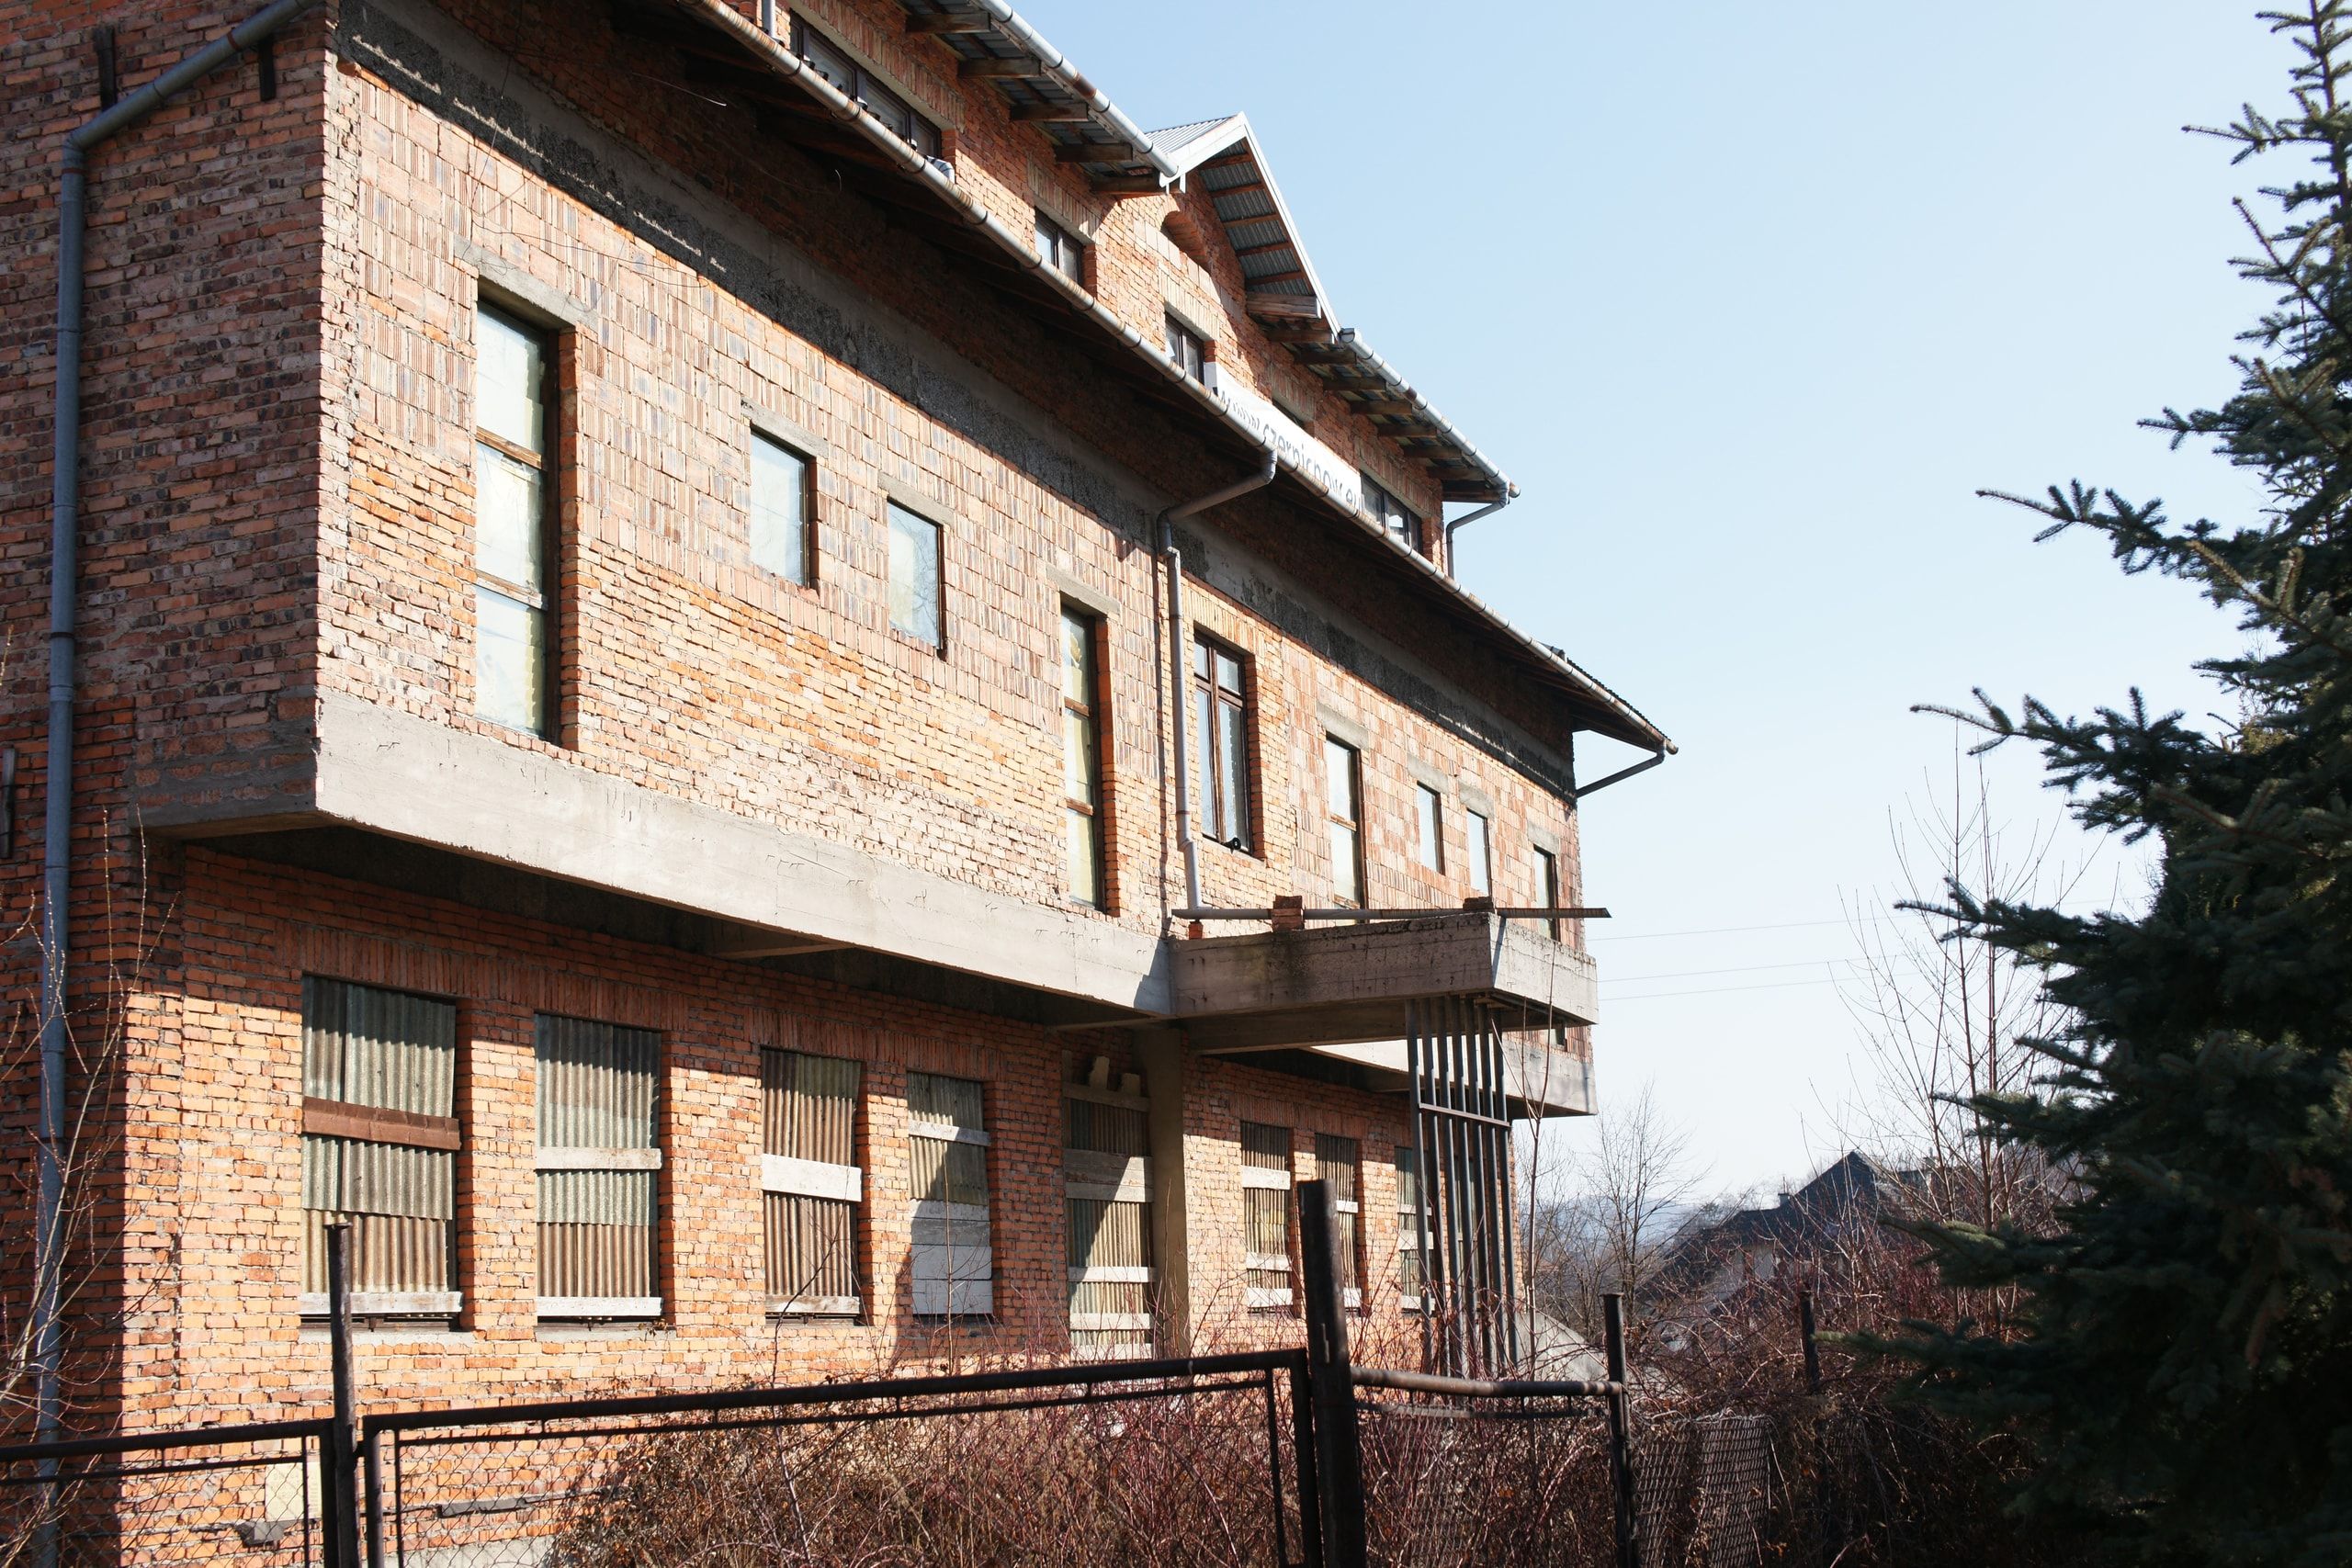
COMMERCIAL PROPERTY FOR SALE · BESKIDY MOUNTAINS, POLAND Międzybrodzie Bialskie · 5 min walk to Lake Międzybrodzkie
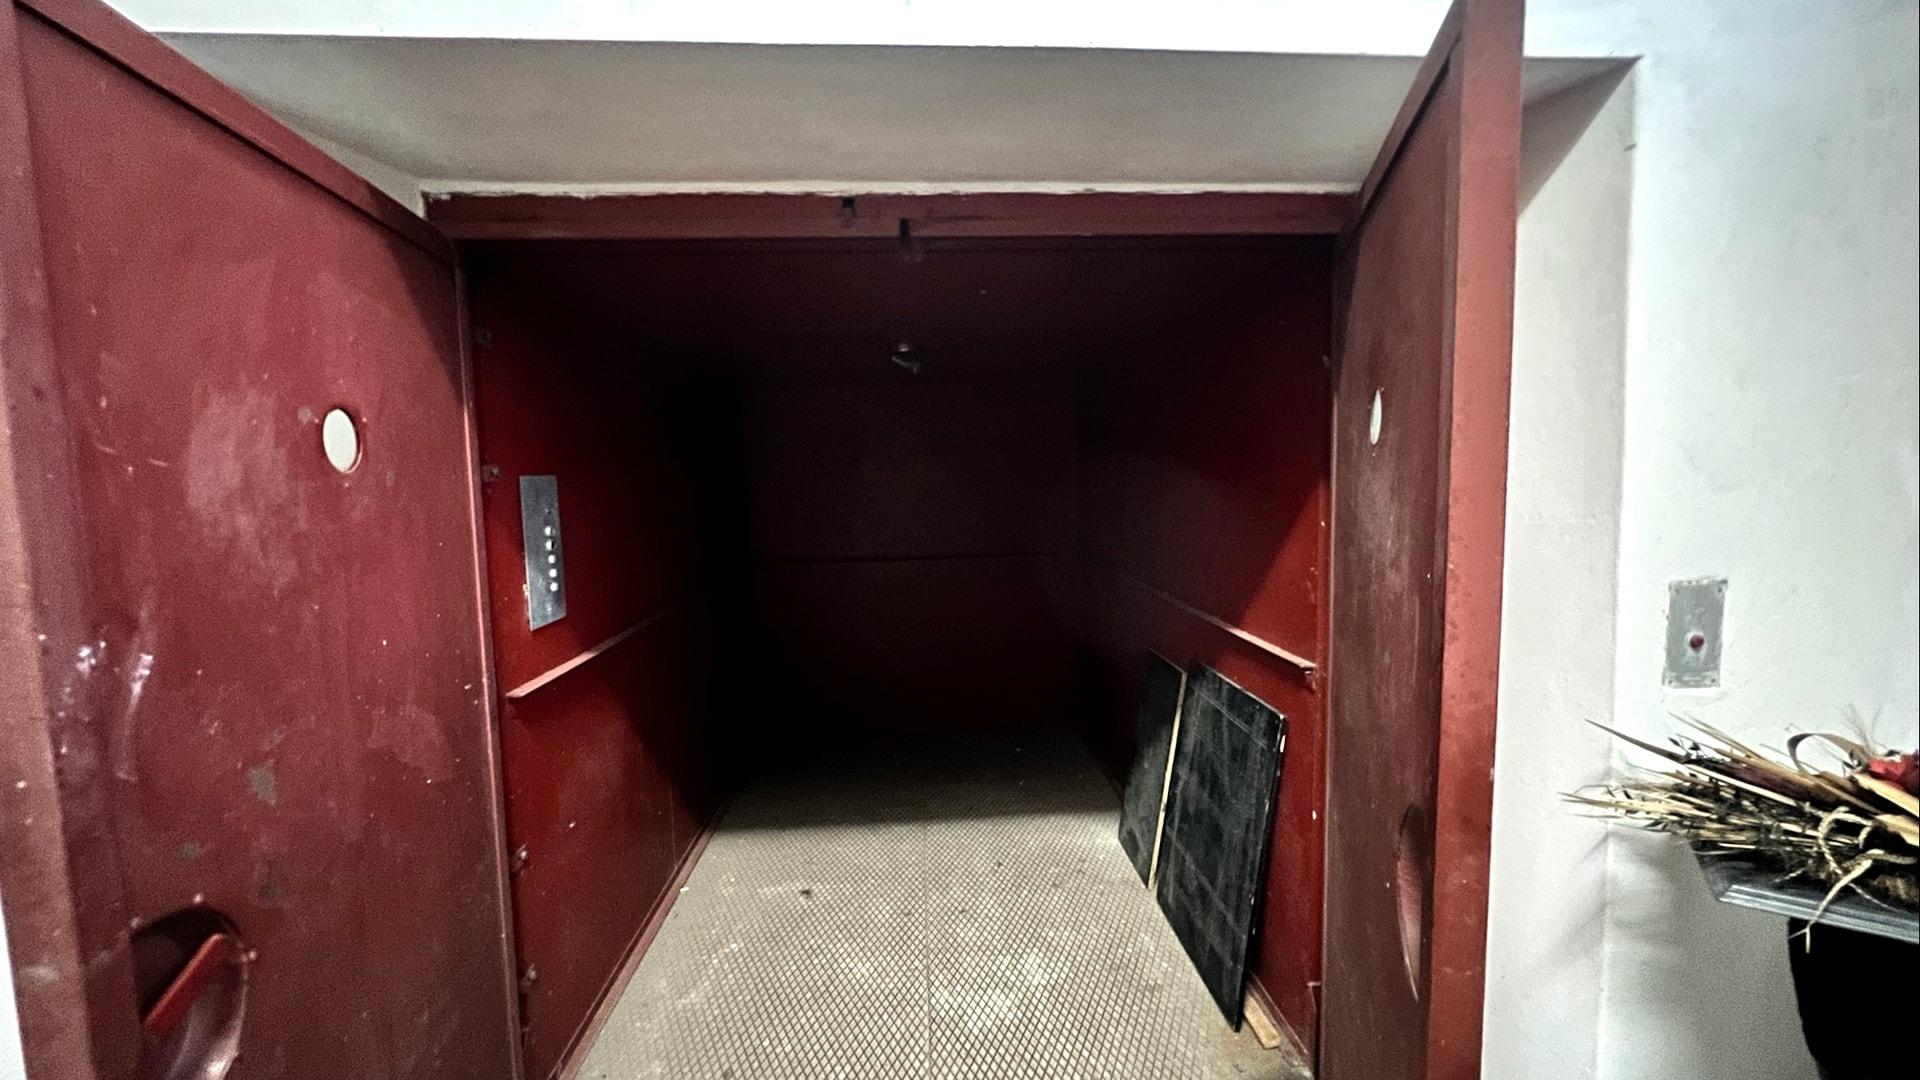
Commercial property 1,330 m² on a 1,600 m² plot · Zoning MB38/U public services · 4 floors · 1.6t freight elevator
1 490 000 zł
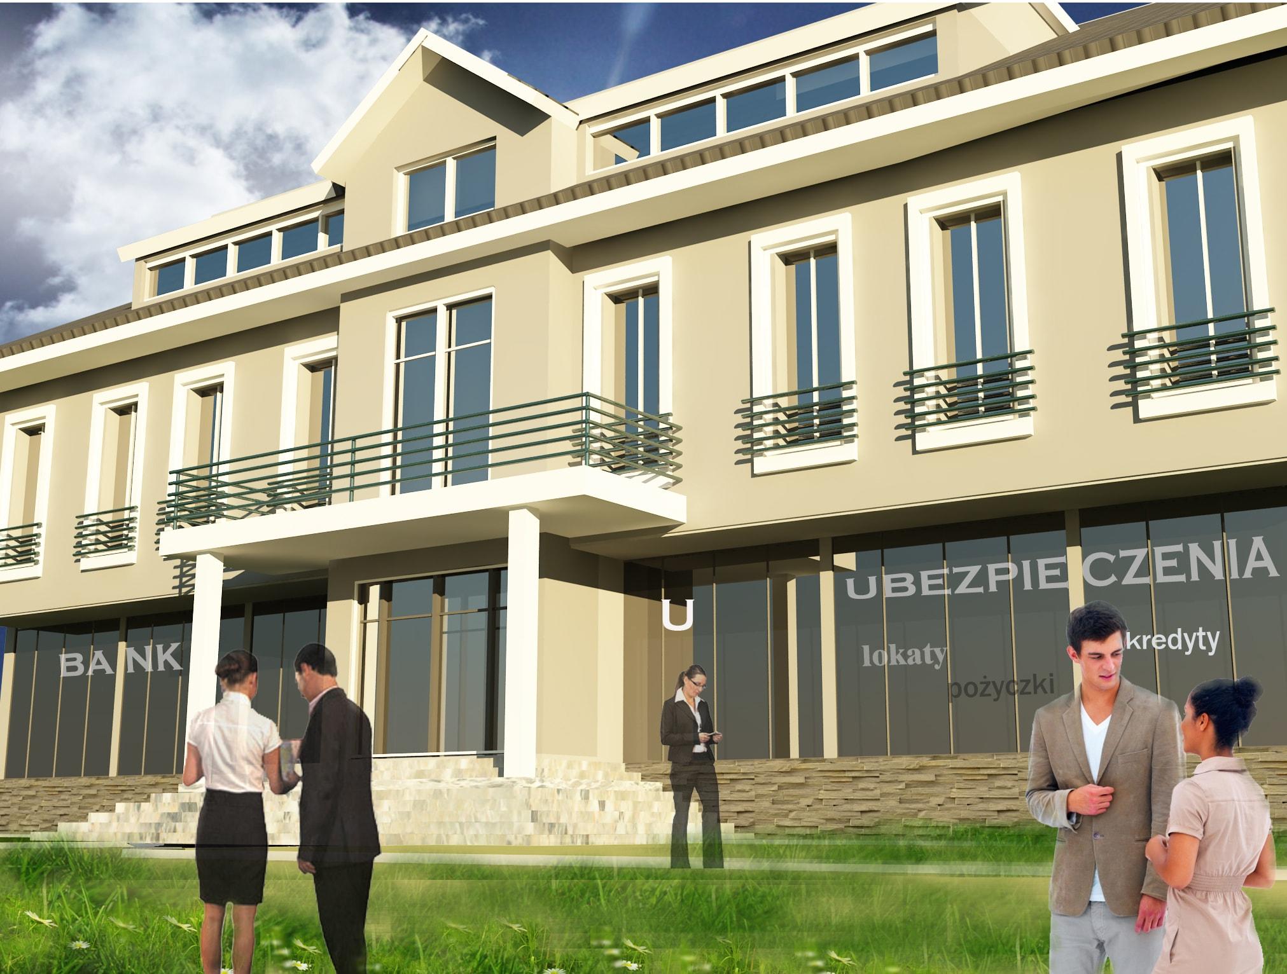
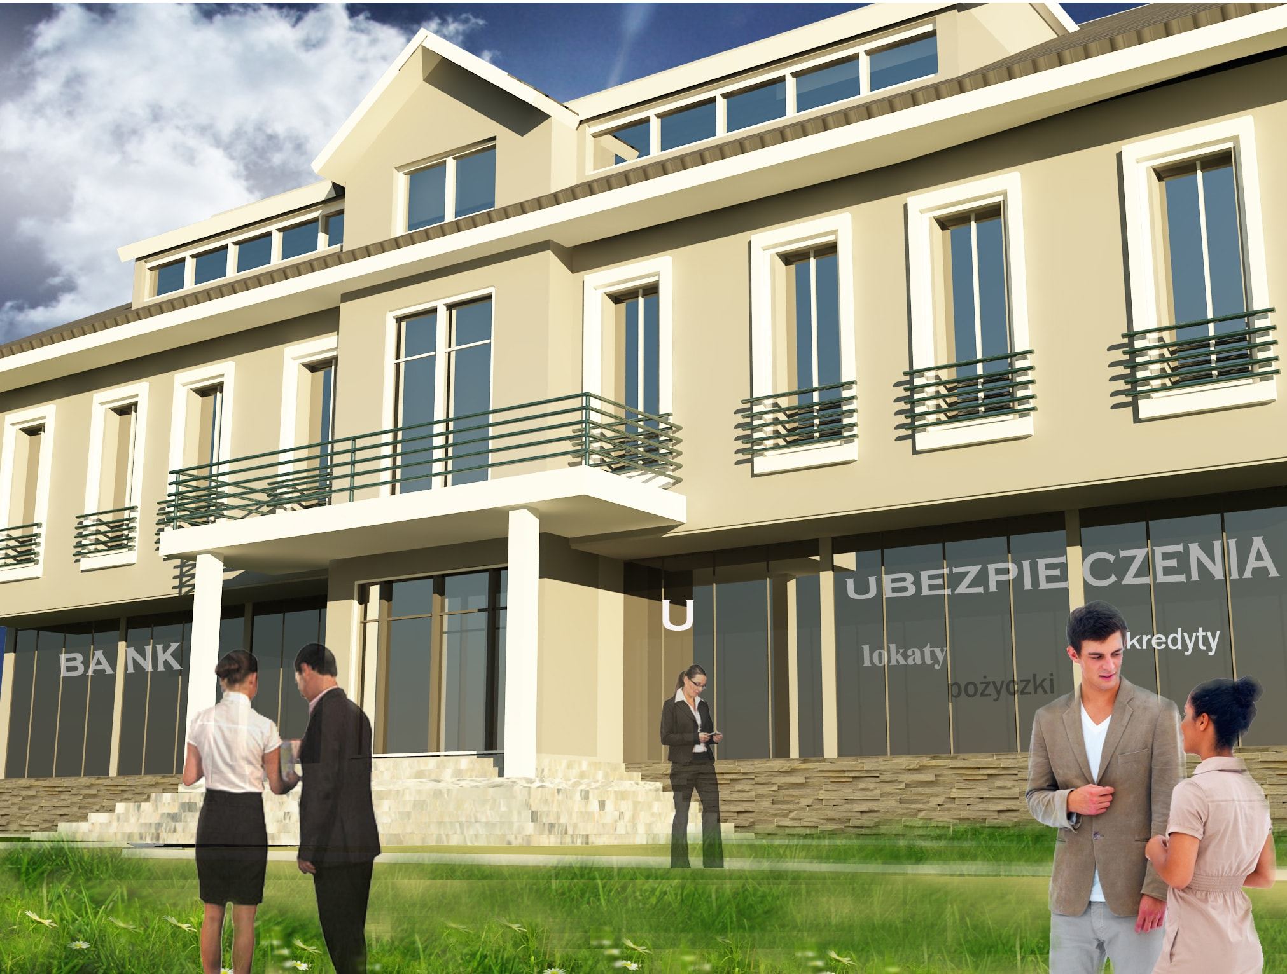
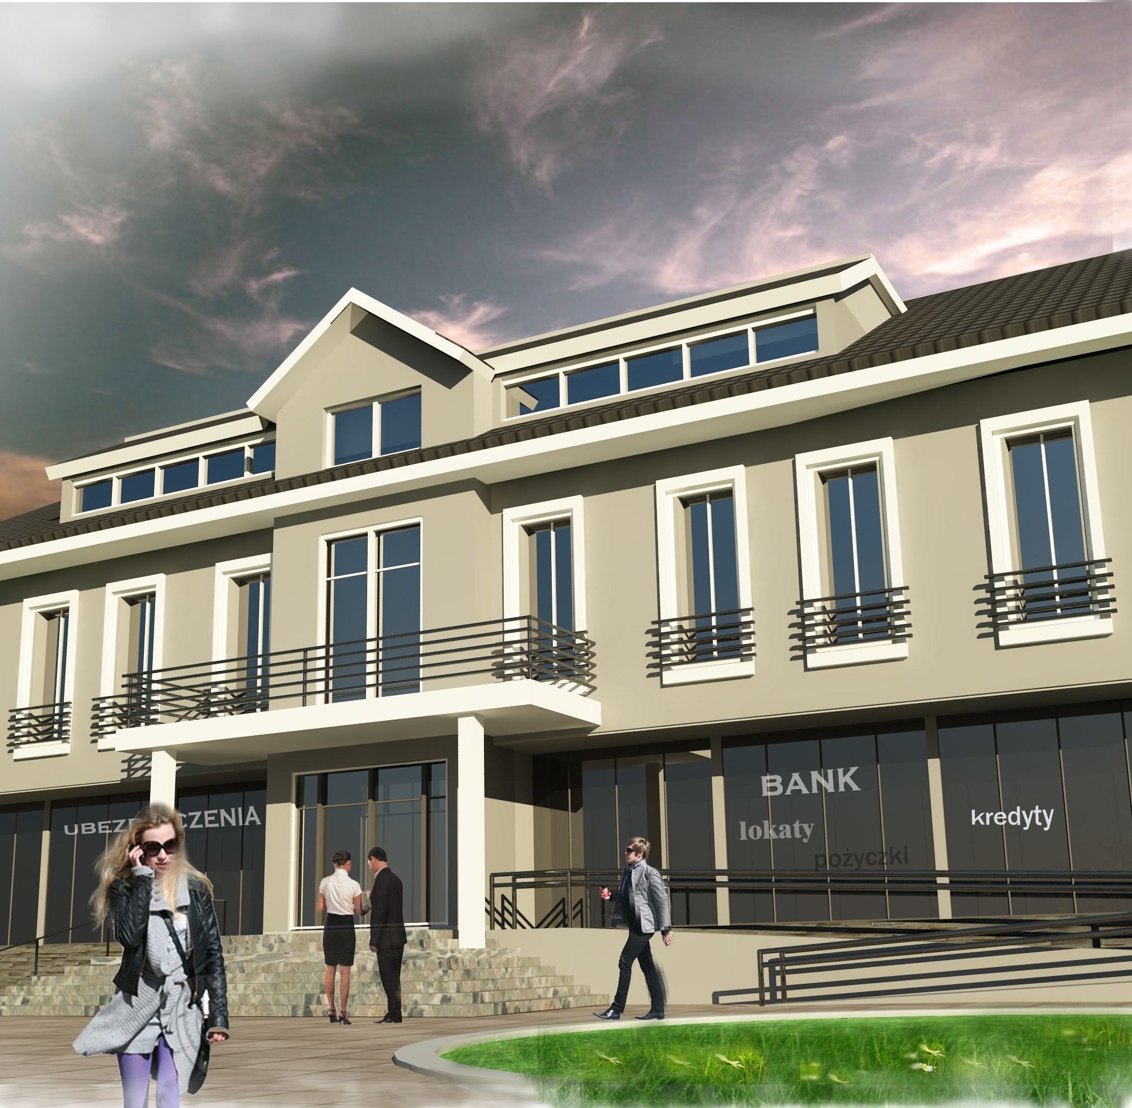
Vision After Renovation
Architectural concept showing the potential of the façade and ground-floor commercial space. Current state: shell, ready for any fit-out.
Key Facts
PROPERTY STATE
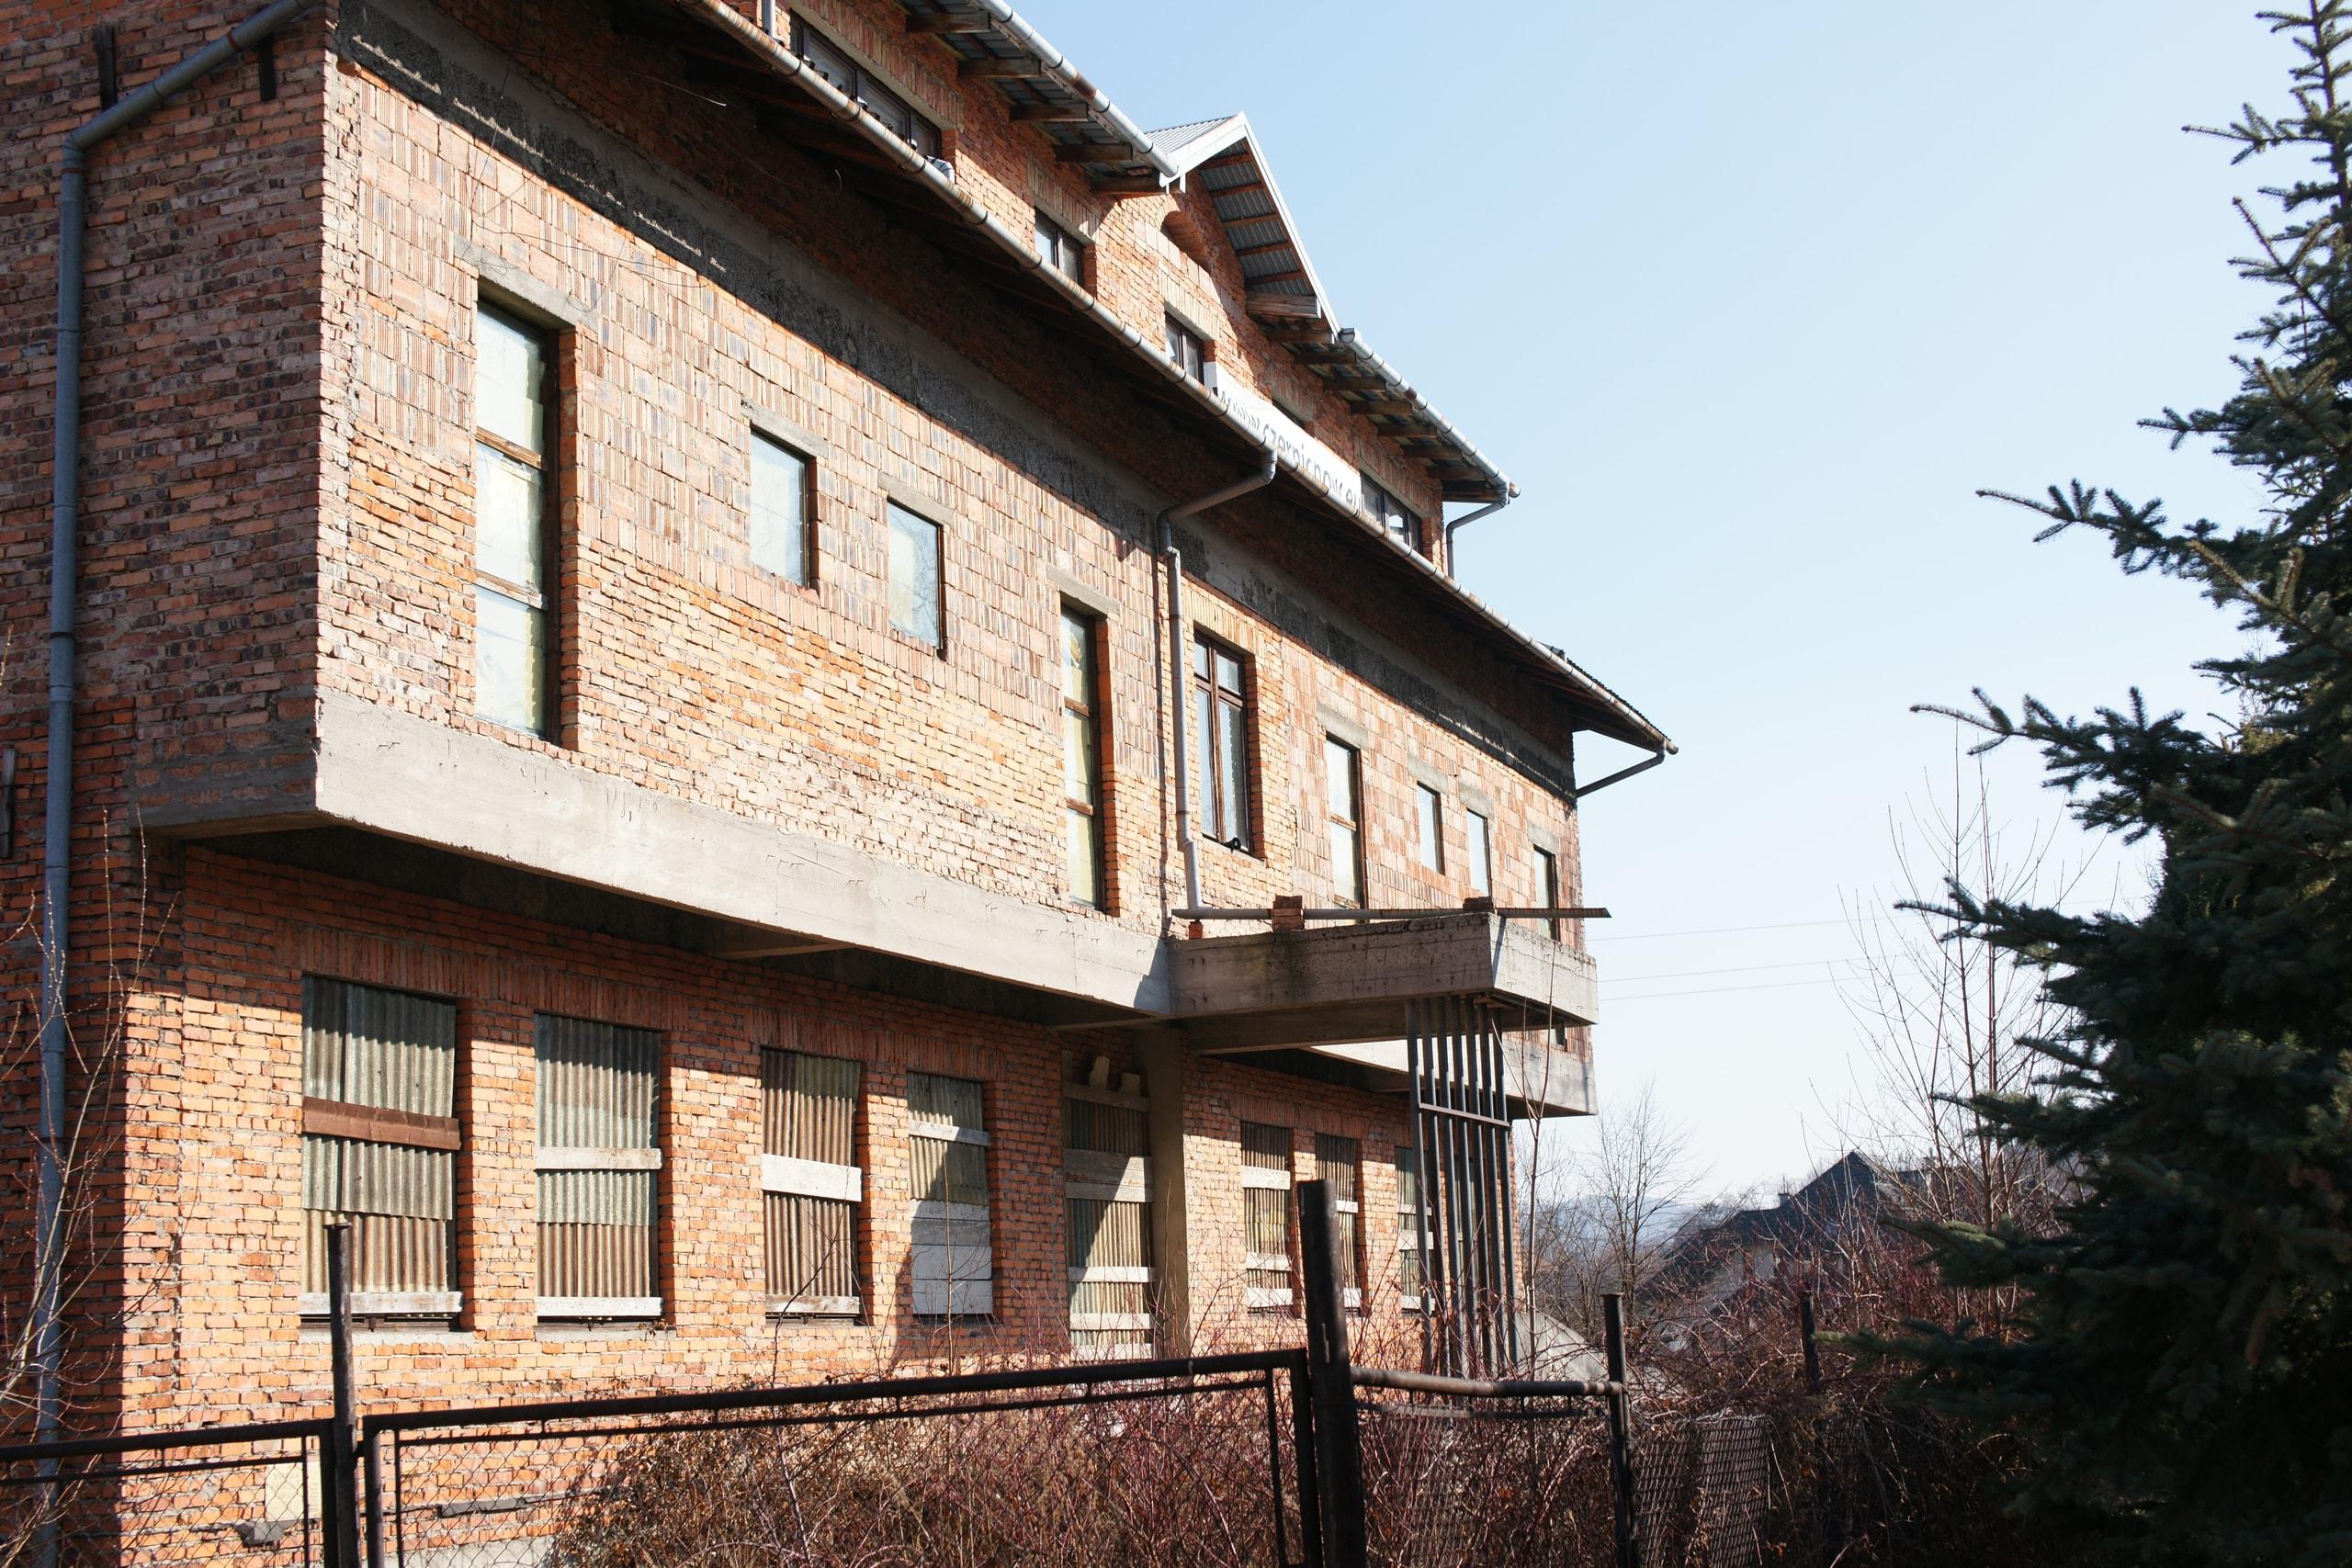
Most of the building is in shell state — full freedom of layout without demolition costs.
| Floor | State | Area | Details |
|---|---|---|---|
| Basement | Raw shell | ~330 m² | Dry, ceiling height over 3 m, armoured technical doors |
| Ground floor | Raw shell | ~336 m² | Ready layout plan for 4 units: 51 / 89.5 / 89 / 107 m² |
| First floor | Raw shell | ~336 m² | Open plan, full freedom of layout |
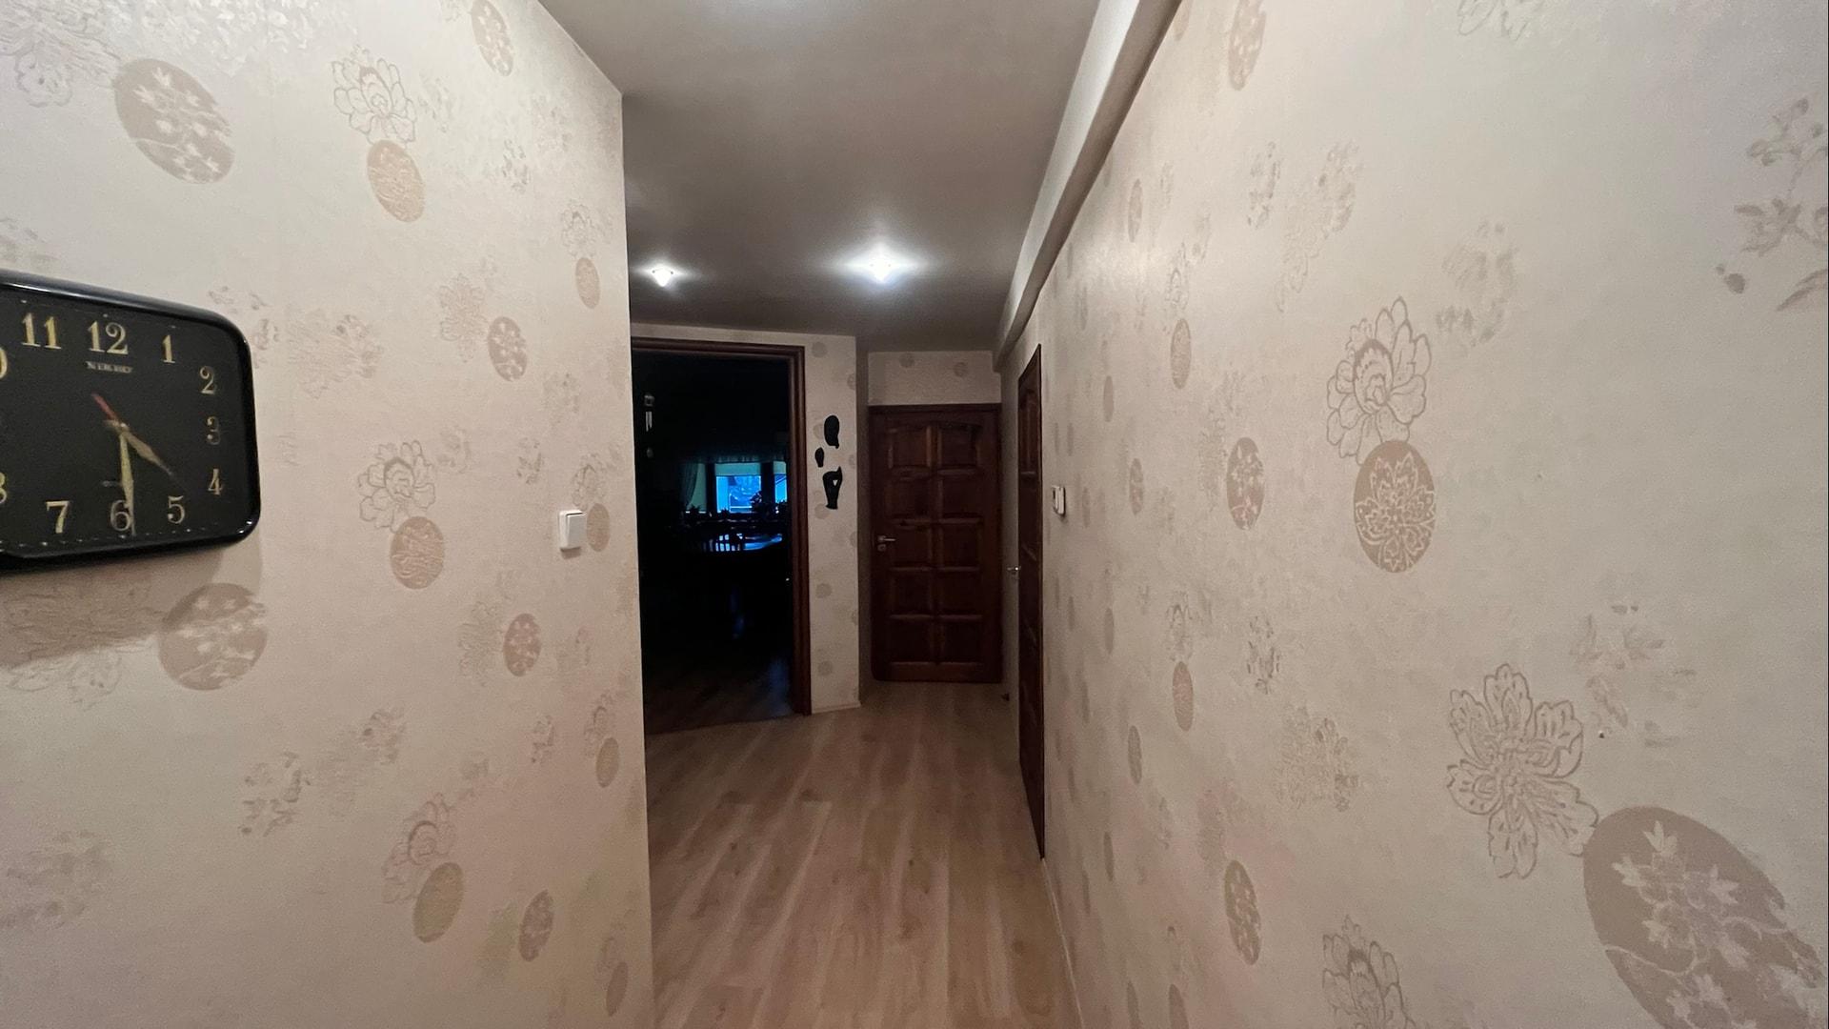
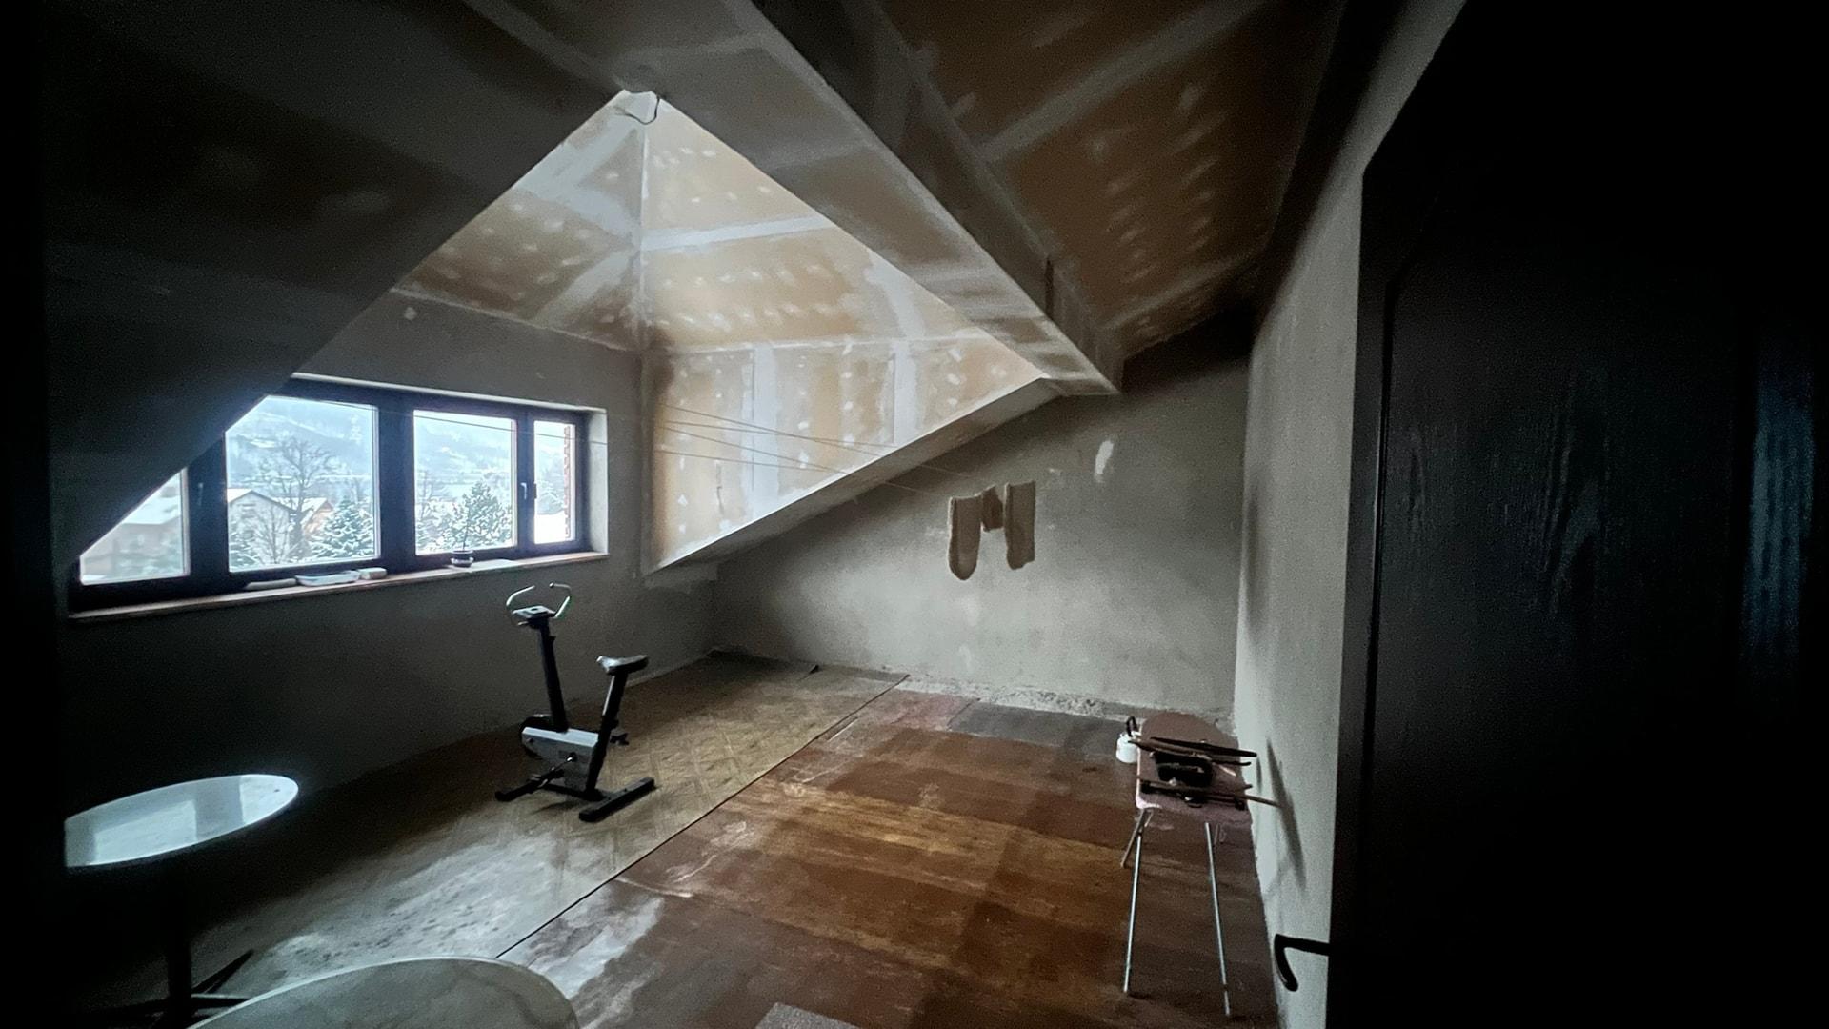
| Attic | Partially finished | ~280 m² | 1 apartment 162 m² (100% finished) + 1 apartment 118 m² (partial) |
Basement
Dry, ceiling height over 3 m, armoured technical doors
Ground floor
Ready layout plan for 4 units: 51 / 89.5 / 89 / 107 m²
First floor
Open plan, full freedom of layout
Attic
1 apartment 162 m² (100% finished) + 1 apartment 118 m² (partial)
Investment Opportunities
Zoning MB38/U (public services) permits a wide range of uses — from hospitality to care facilities and apartments. The reinforced concrete frame opens options unavailable in typical residential buildings.
5-minute walk to Lake Międzybrodzkie — killer feature for any accommodation or gastronomy business.
15–25 rooms, restaurant on ground floor, 5 min from the lake. 9-month occupancy (cycling + skiing + trails).
8–12 units, Booking/Airbnb model. Velo Soła + Góra Żar Bike Park = cycling season during an investment boom.
Lake + mountains + SPA — destination resort with full wellness package
Corporate retreats, yoga, meditation — growing trend, high-margin model
Zoning MB38/U explicitly lists public services — the 1.6 t goods lift and multiple floors support care or school use.
1.6 t goods lift + public services zoning — all conditions met
Private or national health rehabilitation, clean air, lake access
Public services zoning allows education, high ceilings are an asset
Corporate events, closed trainings, conferences in Beskidy mountains
Ready architectural plan to divide ground floor into 4 units (51–107 m²) + 2 attic apartments already finished.
8–10 units (ground + first floor), ready partition plan for ground floor
Digital nomad hub in Beskidy — mountains, lake, fast internet, community
Office + storage, 1.6 t lift, prestigious address 20 min from Bielsko
Ground floor retail/gastro + upper floors apartments — sale or rental
For Developers
We prepared a separate analysis with GFA, estimated renovation cost/m², three exit paths and legal data on perpetual usufruct.
LOCATION
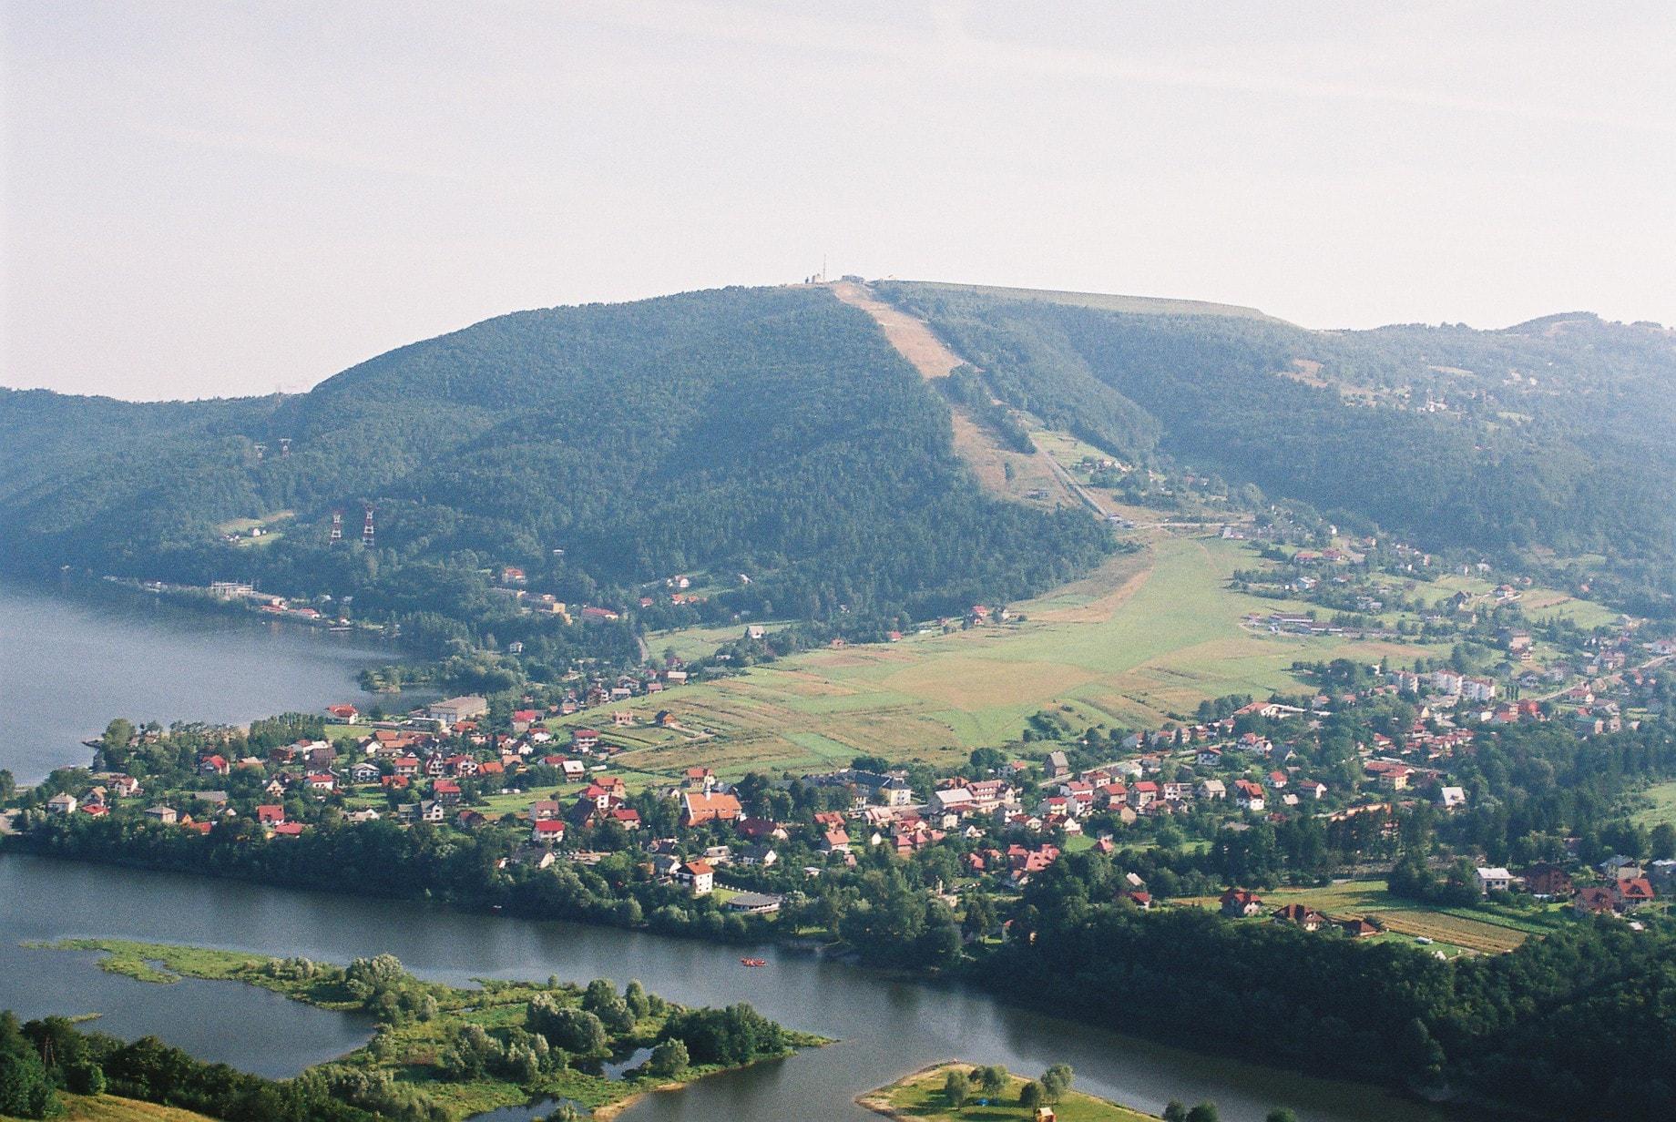
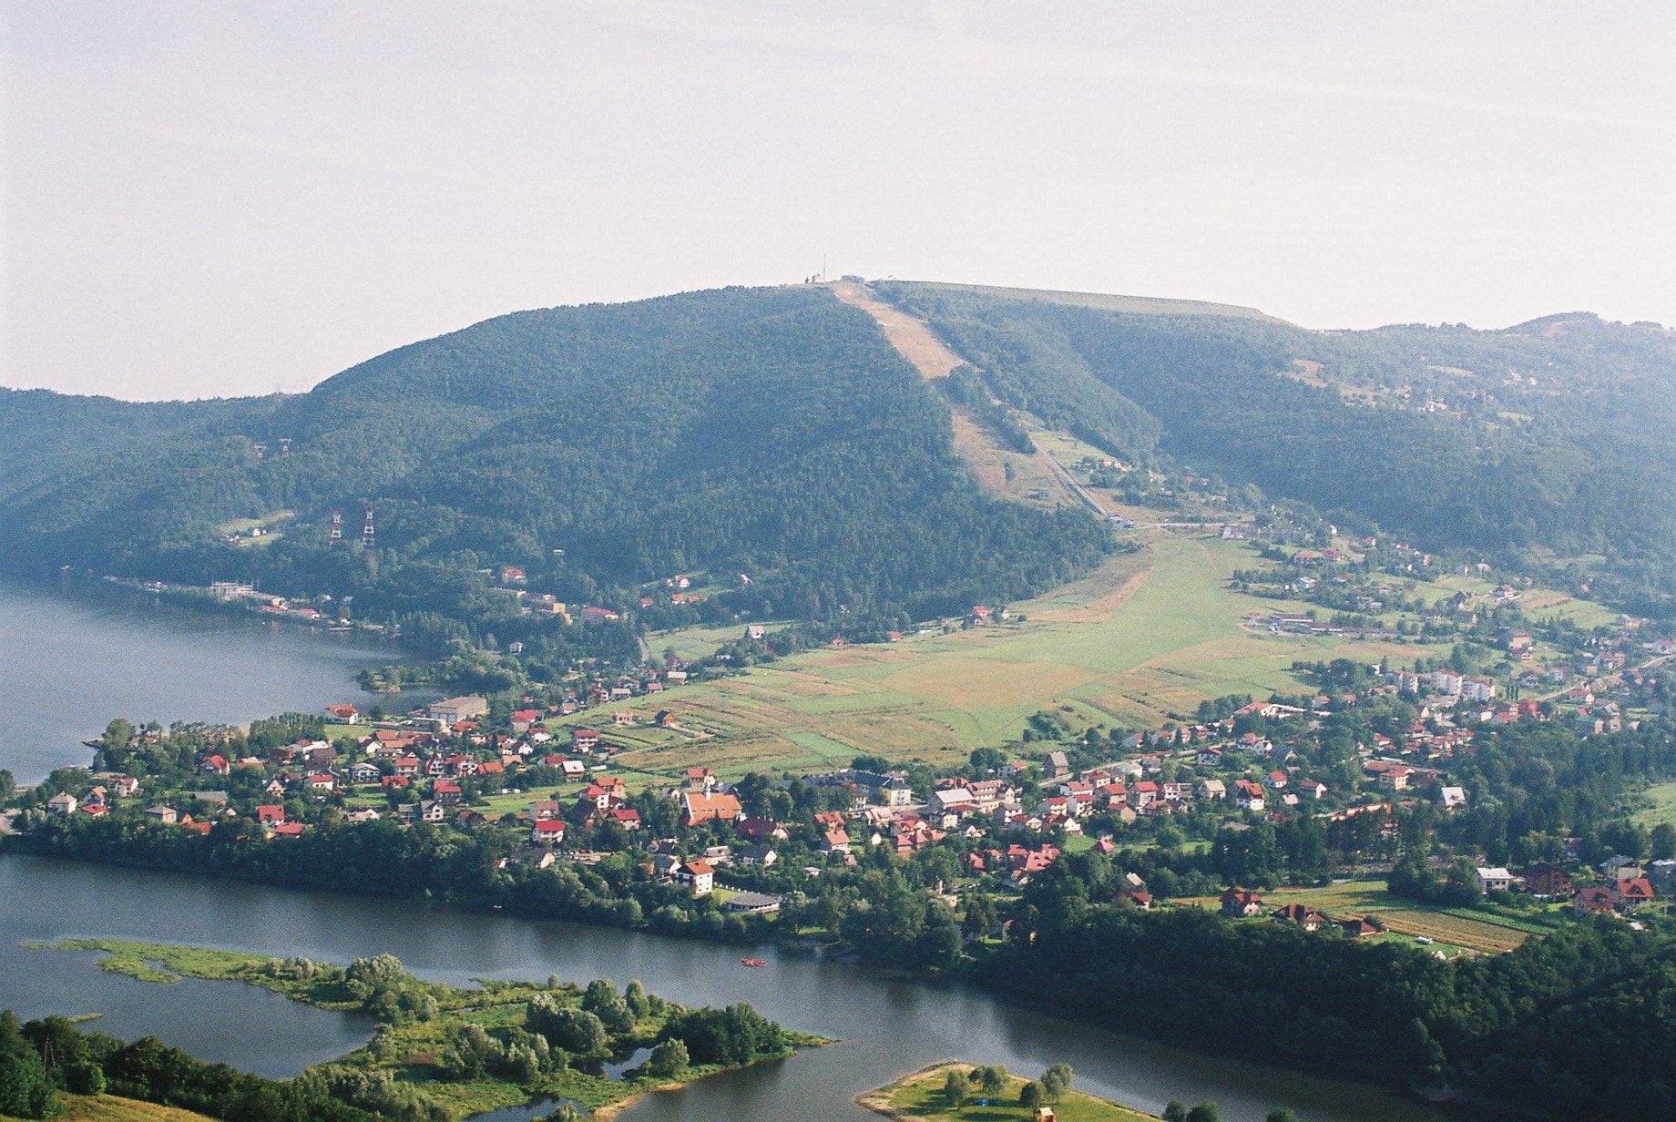
Lake Międzybrodzkie 5 min on foot. Góra Żar 10 min by car. Bielsko-Biała 20 min. The Beskidy mountains — popular with Poles, attractive to tourists year-round.
Explore the location →LEGAL STATUS
Land under perpetual usufruct. This does not prevent the sale of units or division of the building. Details of annual fees and tenure period available on request.
Public services land. Permitted uses: guesthouse, care home, office, apartments, catering, education, retail. Formal zoning extract available on request.
The land register number (KW) is provided after a phone call. Legal status to be verified directly against the current land register entry.
DOCUMENTATION
After a phone call we share a full document package for serious investors. This naturally filters casual browsers from decision-makers.
Call to receive documentation →CONTACT
After a phone call we share full documentation: land register, zoning plan, floor plans, site layout.
Sales advisor
Owner
CONTACT FORM
Prefer to write? We'll reply within 24 business hours.
VIDEO
Two videos: exterior view and a full interior walkthrough across all floors.
FAQ
The ground floor has a ready-made layout plan for 4 independent commercial/service units (51 / 89.5 / 89 / 107 m²). The remaining floors are in shell state, giving full freedom of layout without the cost of demolition.
The MB38/U local zoning plan permits both uses. The 1.6-tonne freight elevator and ceiling heights over 3 m are key advantages for both business models. Detailed investment scenarios are described in the Possibilities section.
Most floors are in shell state (basement, ground floor, first floor). The attic is partially finished — one 162 m² apartment is fully complete and ready to occupy, one 118 m² apartment is partially finished. Technical details are available after a phone call.
The asking price of PLN 1,490,000 reflects the floor area and location value. Negotiations are possible in the context of the transaction structure (fast deal, all-cash). Please get in touch — the more you share about your plans, the more efficiently we can discuss terms.
The package includes: land register number (KW), zoning extract (MB38/U), site layout plan, cadastral map, floor plans for all levels, energy performance certificate (in preparation), HD photos. Full package sent after a phone call.
Yes. Purchase by EU/EEA individuals and companies requires no special permits. Non-EU investors require a permit from the Ministry of Interior — we are happy to assist with the process.
Typically 4–8 weeks from decision to notarial deed. An all-cash transaction without a mortgage can be completed significantly faster.
We work with local mortgage advisors and investment analysts. We can provide referrals on request after an initial phone conversation.